
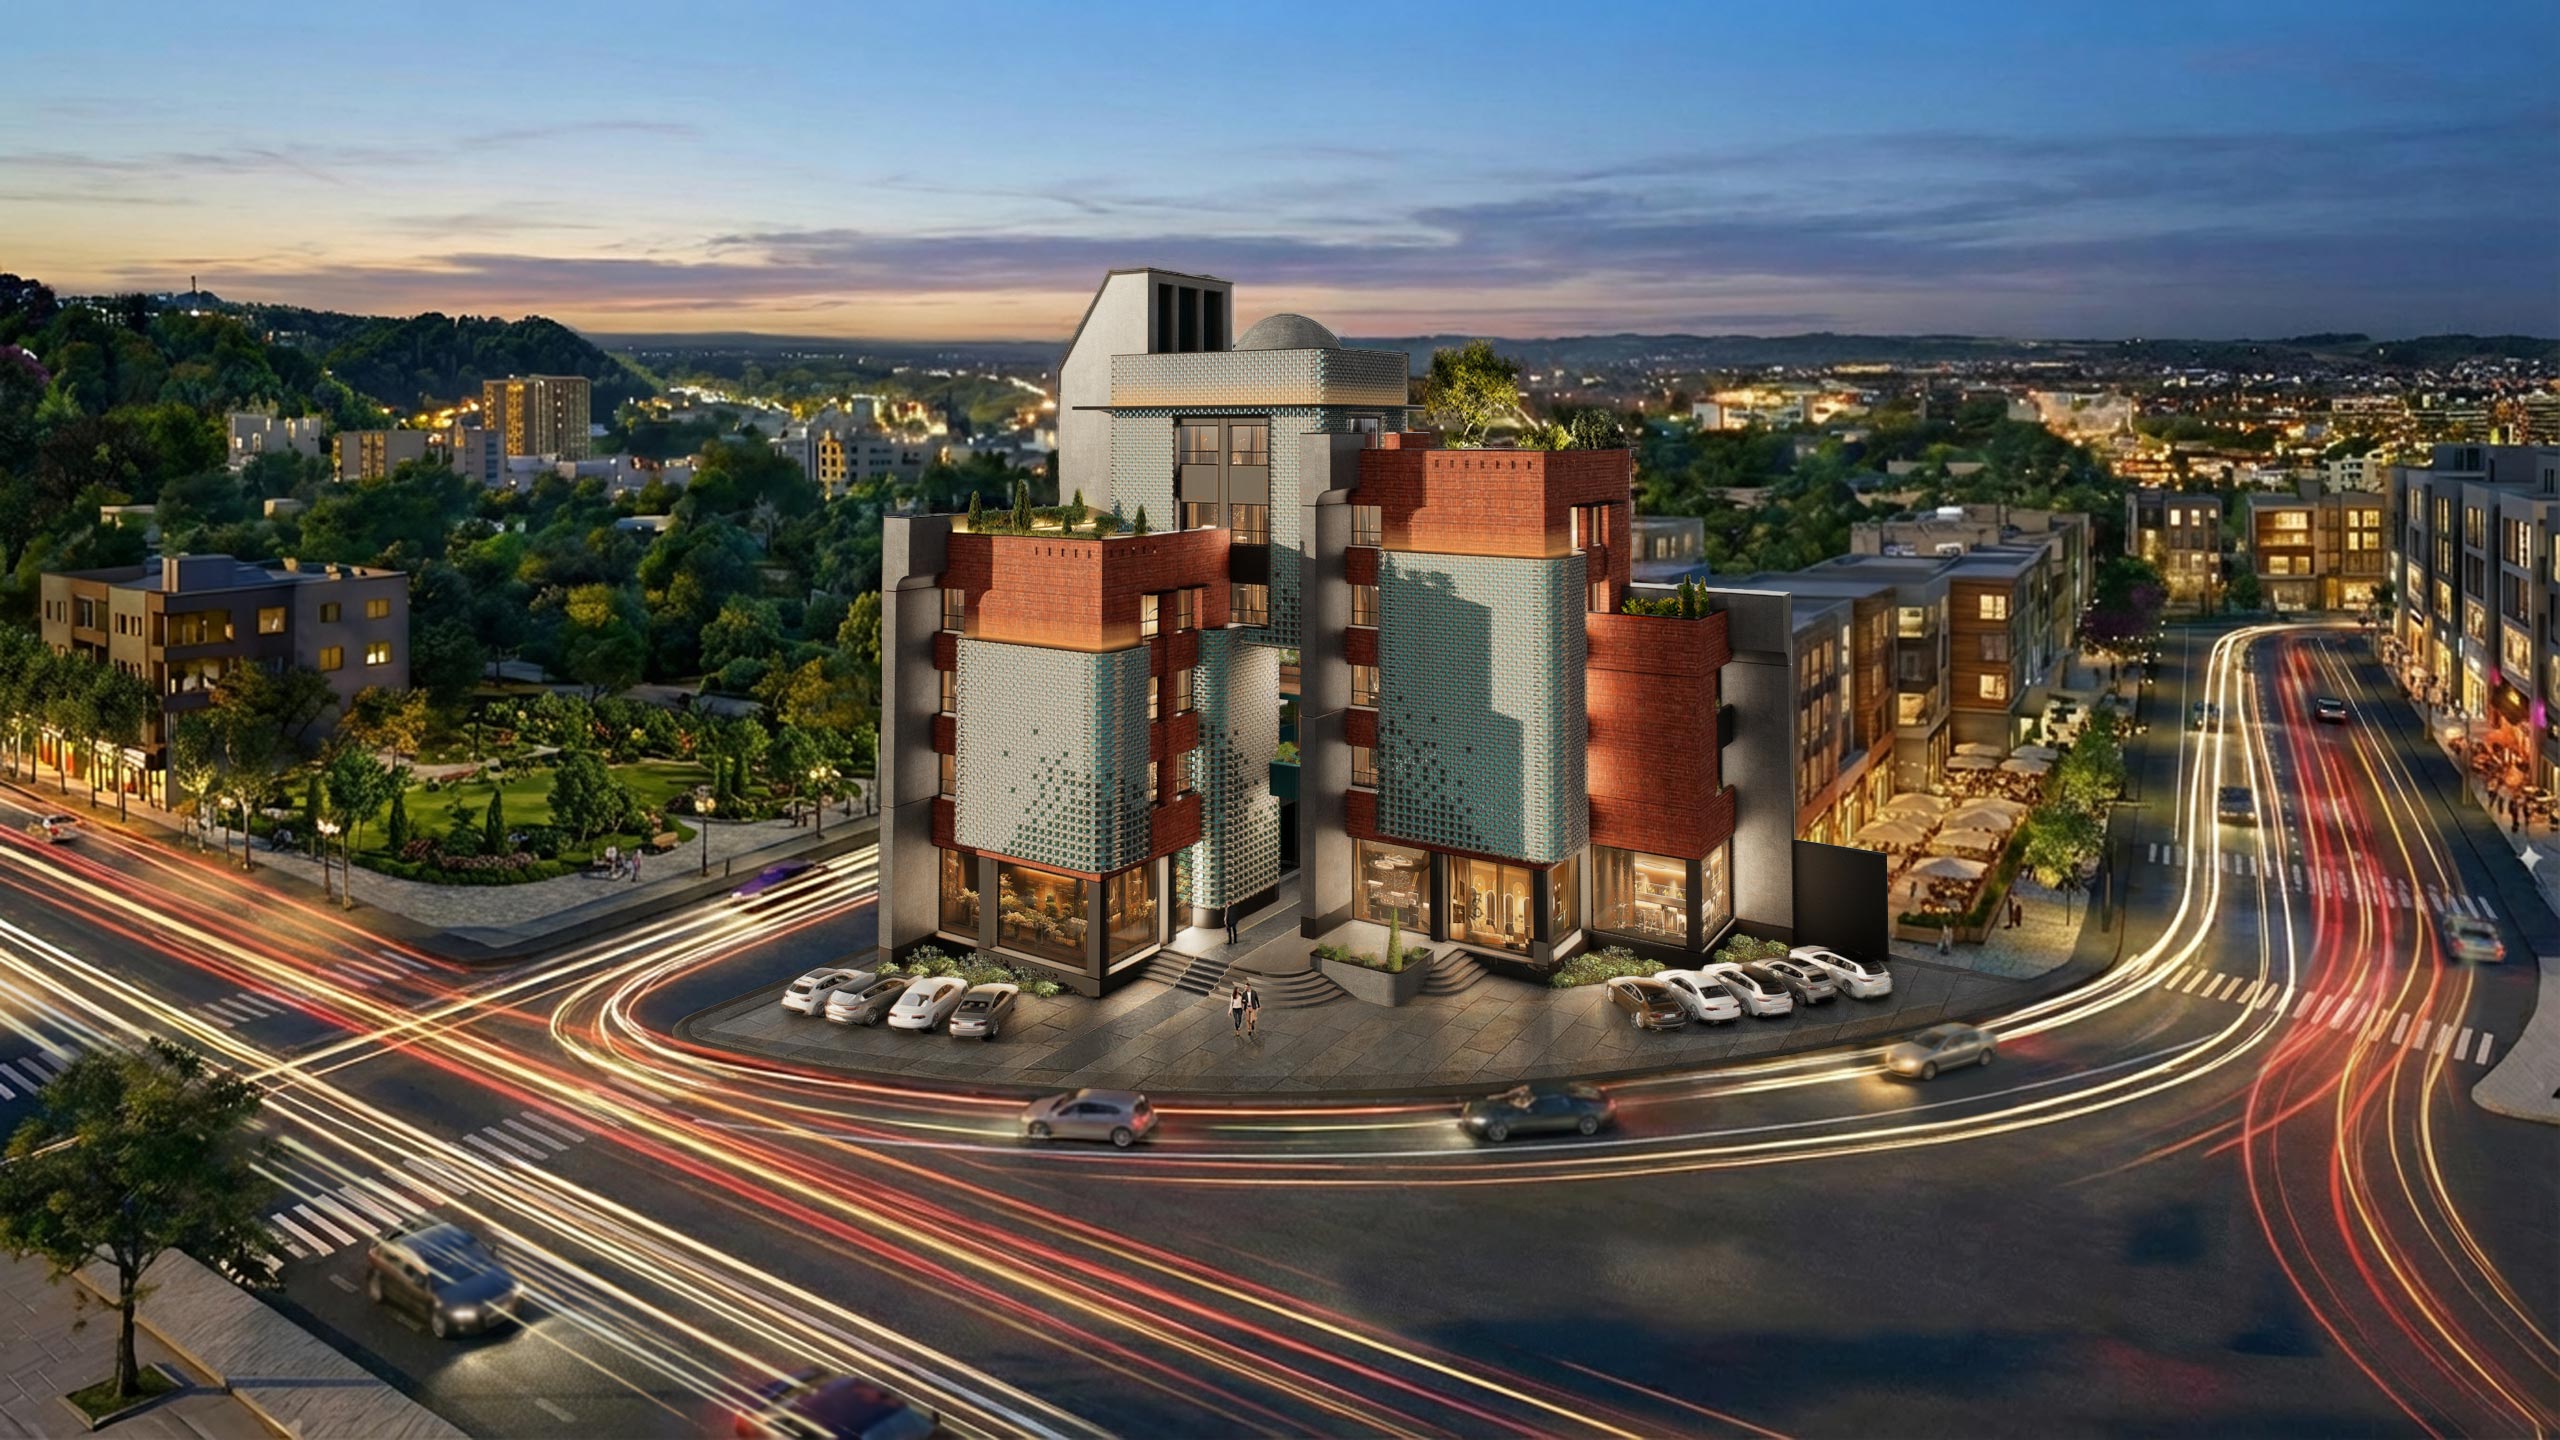
ARDAKAN COMPLEX
Designed in response to the arid climate of Ardakan, this mixed-use complex combines commercial ground floors with administrative and residential units above. The facade integrates rustic brick, turquoise-tinted glass blocks, off-white masonry, exposed concrete shading fins, and black cleft-stone slabs to regulate harsh solar exposure. A central vertical atrium connects the eastern and western wings via suspended bridge pathways, animated by full-height green living walls. Featuring landscaped stepped terraces and rooftop gardens, the architecture reinterprets traditional desert cooling strategies through modern materiality.
- Location
- Ardakan, Iran
- Area
- 3,050 m² (Site: 830 m²)
- Client
- M. Fotohi
- Year
- 2025
- Program
- Commercial & Residential
- Special Feature
- Turquoise glass block breeze walls, suspended atrium bridge, vertical green walls & stepped roof gardens