
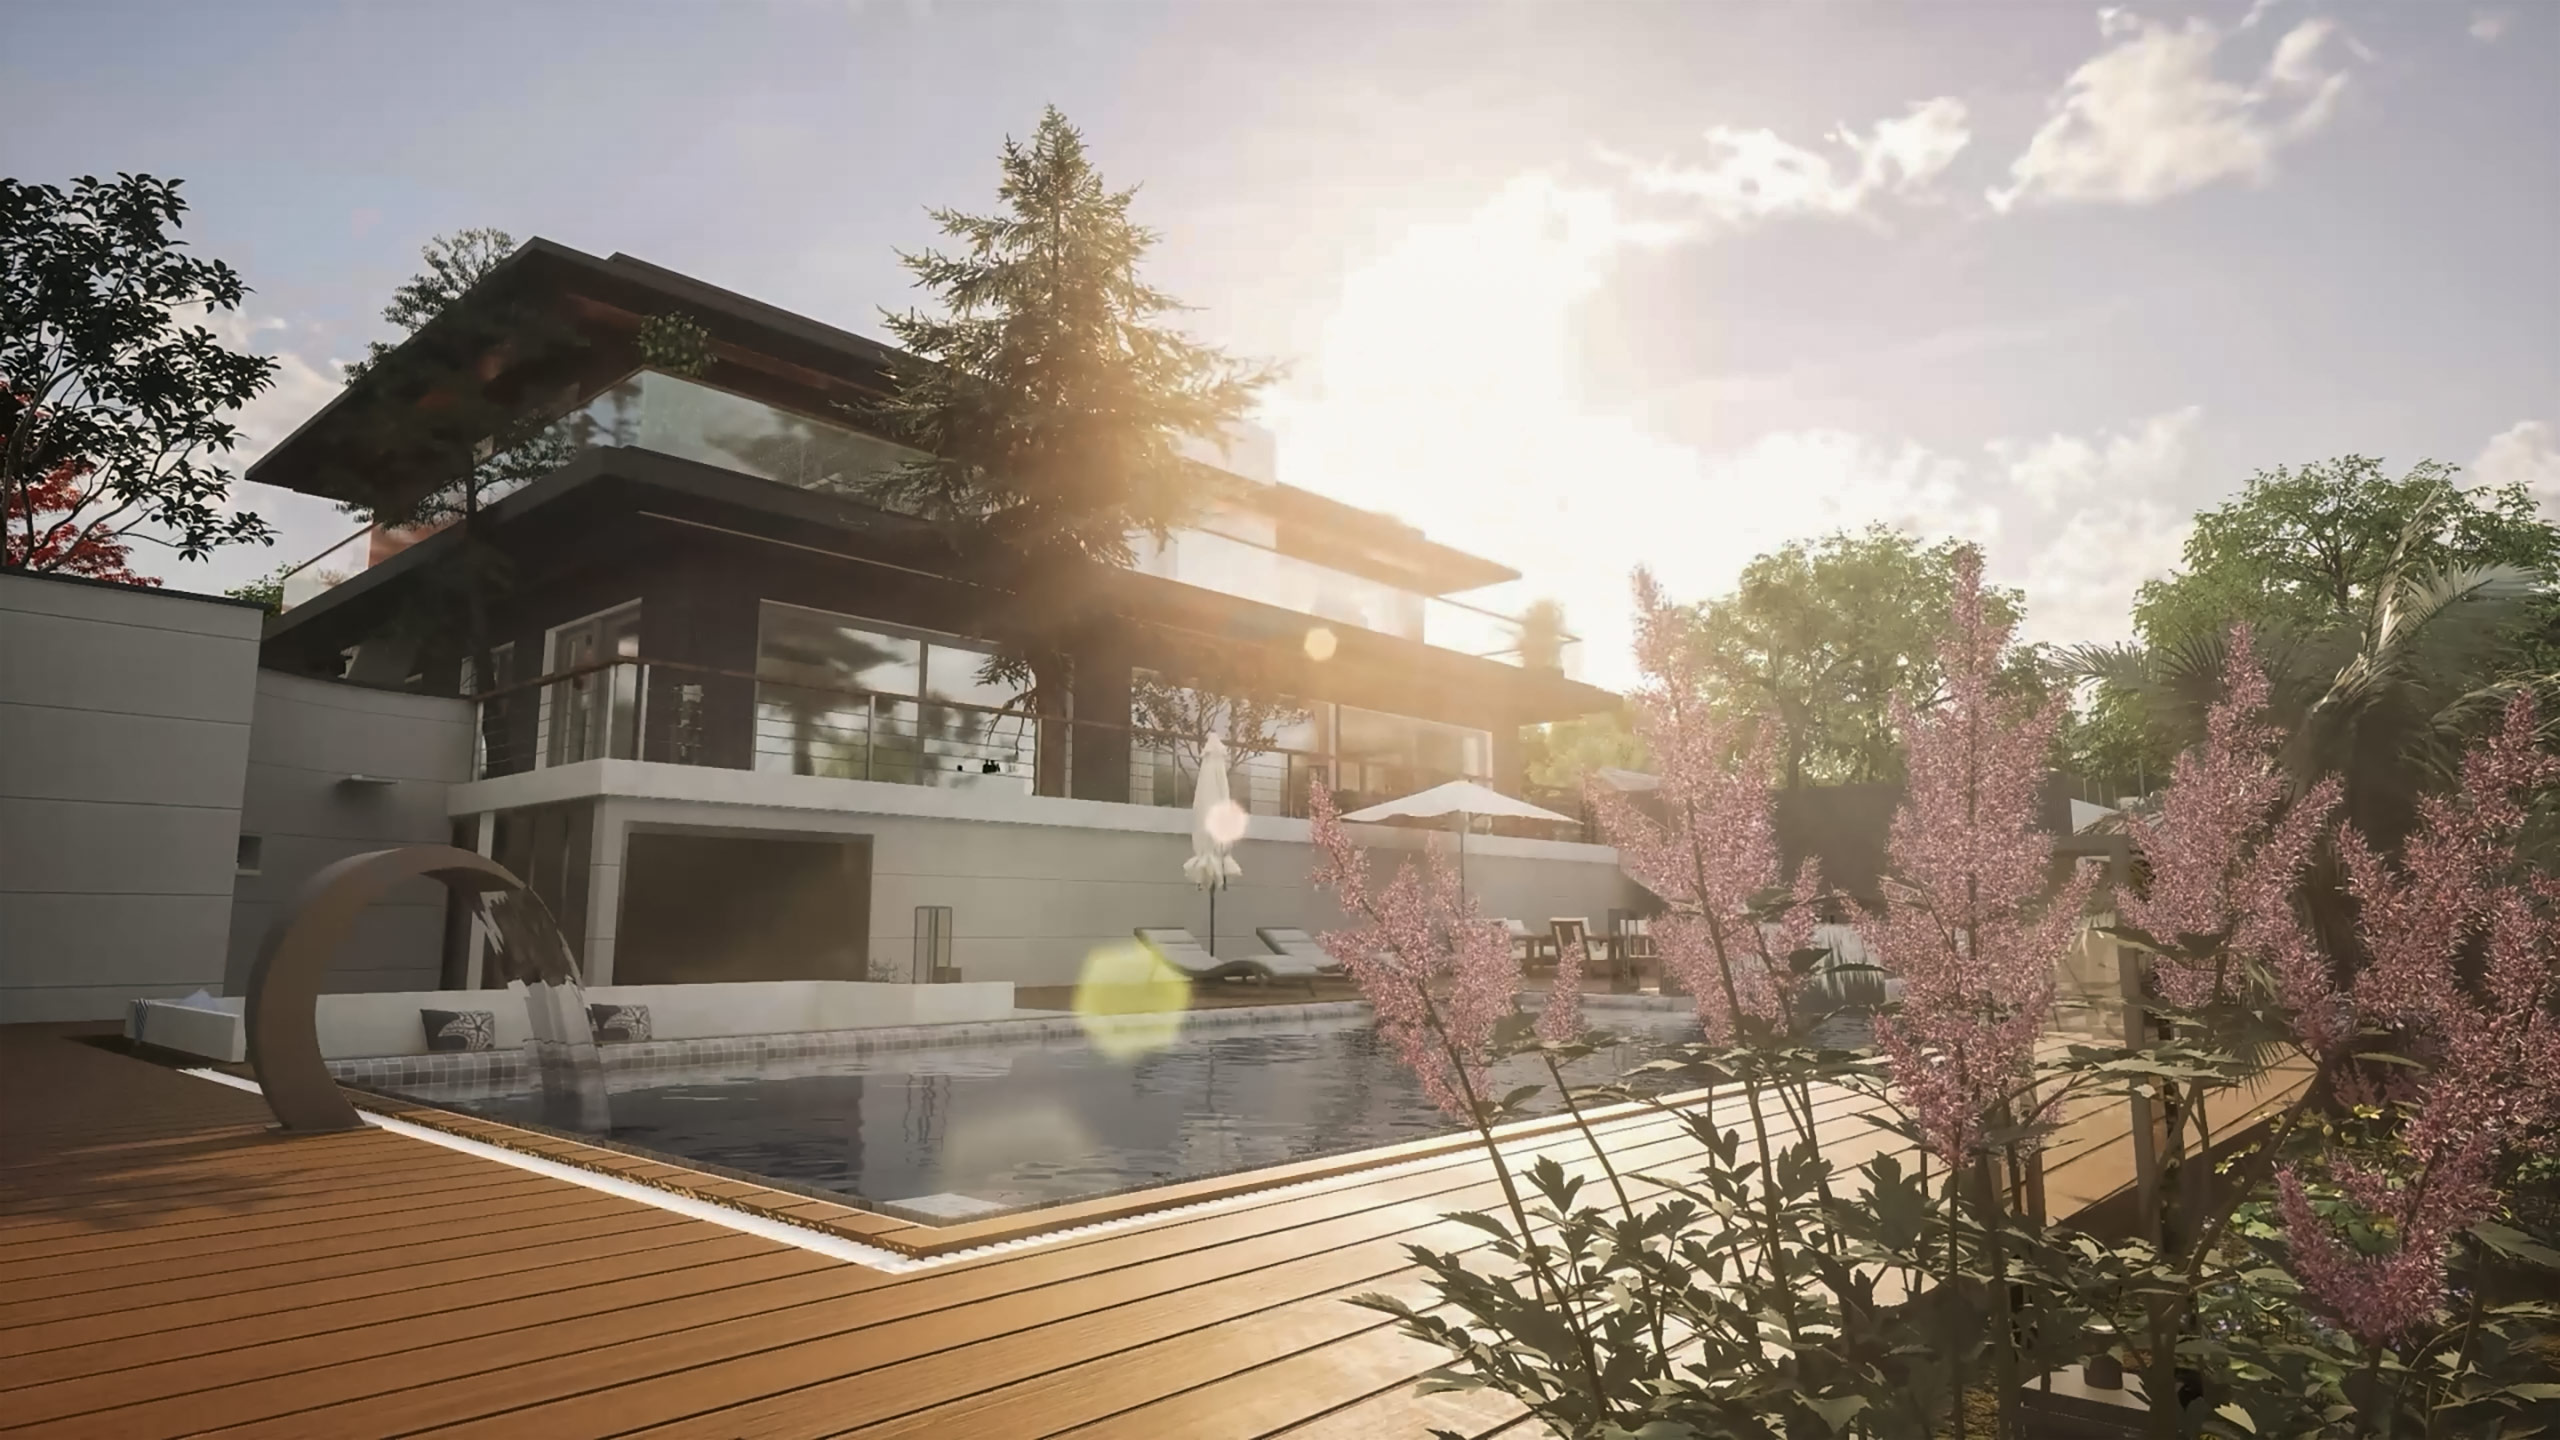
Villa19 Madrid
Designed on a terraced slope in Madrid, Villa 19 is a luxury three-story residence crafted for a sea captain couple. Organized across four distinct landscaped levels, the design transitions from an entrance water feature with a bonsai courtyard to a glass-edged pool deck, expansive terraces, and a rooftop wellness lounge with panoramic views. The architecture combines textured black scratched stone, exposed concrete, thermowood, and copper panels with Gaudi-inspired trencadís mosaic detailing in the sunroom and master suites. Featuring a private bodega connected via an aerial bridge, six master bedrooms, and integrated seasonal stormwater channels, the residence unites contemporary comfort with local Spanish character.
- Location
- Madrid, Spain
- Area
- 1,200 m² (Site: 2,000 m²)
- Client
- Captains Mr. & Mrs. Paperi
- Year
- 2024
- Program
- Luxury Residential / Private Villa
- Special Feature
- Terraced 4-level layout, glass-walled pool, Gaudi-inspired mosaics & aerial bridge to bodega